






































Address
8634 W Fairway Woods Drive, North Charleston, SC
Price
$ 815,000
Property Attributes
- MLS#26024756
- TypeSingle Family
- Listing Status Active
- CountyDorchester
- CityNorth Charleston
- Area61 - N. Chas-Summerville-Ladson-Dor
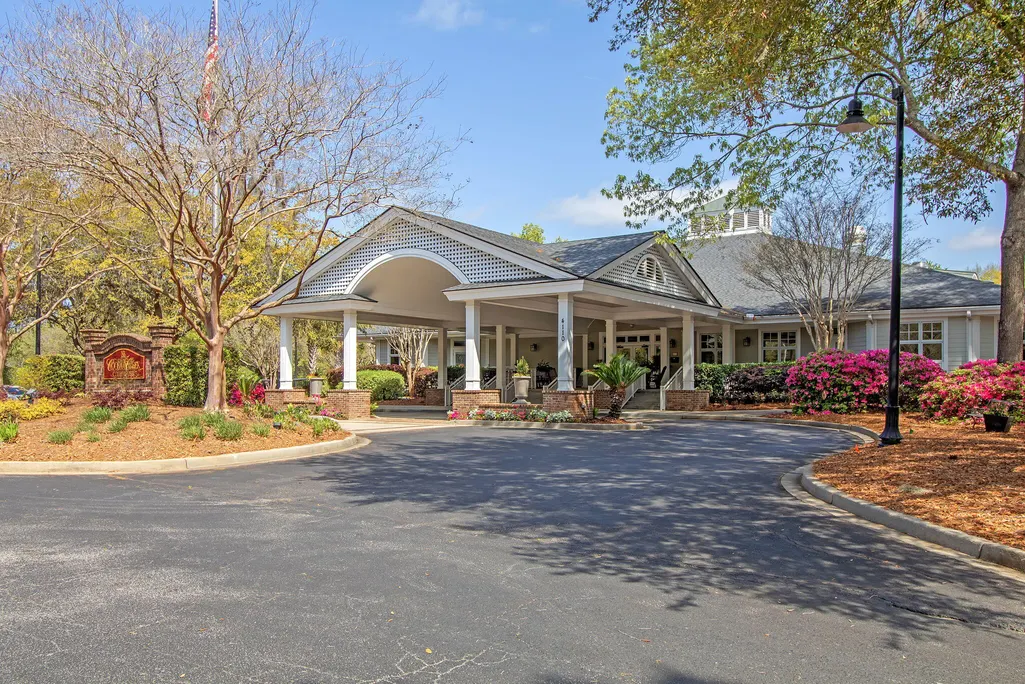
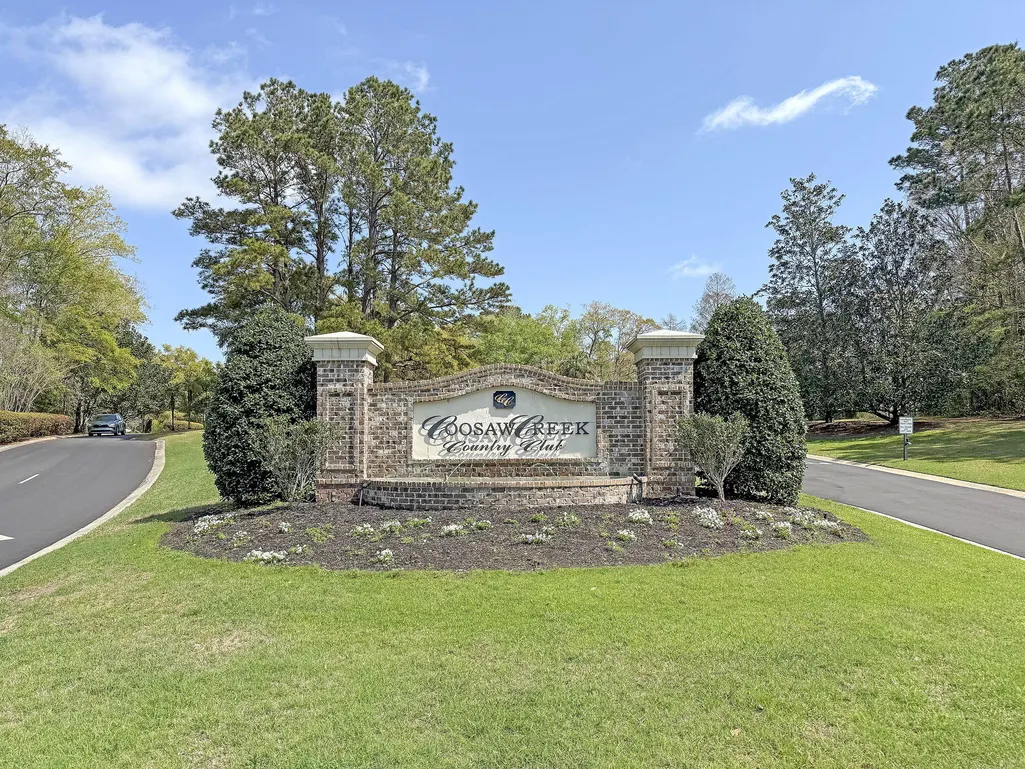
- NeighborhoodCoosaw Creek Country Club
- Zip29420
- Style
- Year Built1997
- Price$ 815,000
- Bedrooms4
- Full Bathrooms3
- Half Bathrooms0
- Sqr Footage3653
- Lot Size0.46 Acres
Data Source:
Charleston Trident MLS (CTARMLS)
Property Description
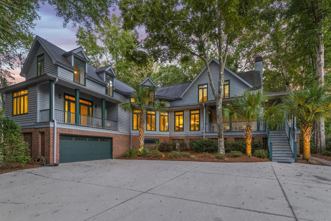
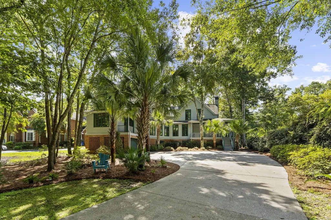
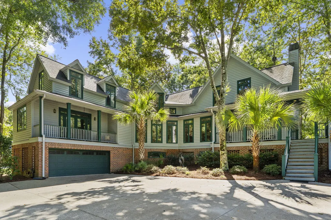
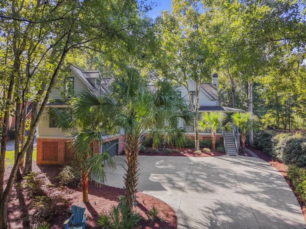
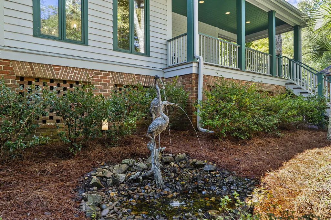
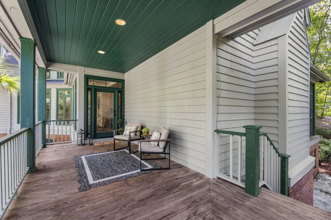
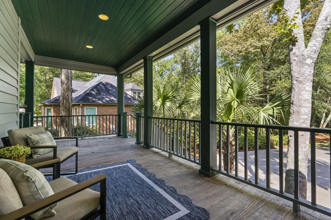
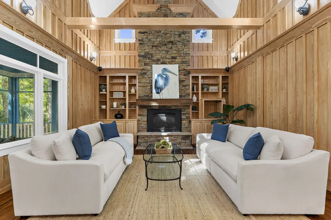
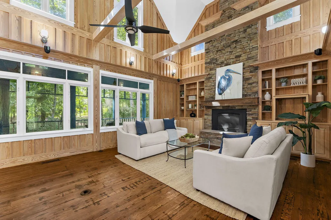
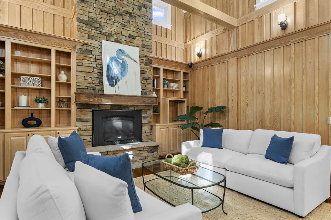
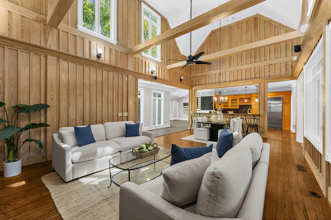
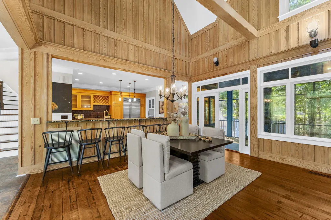
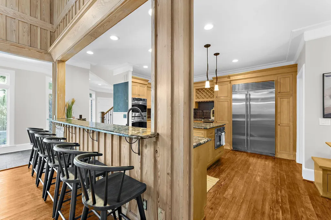
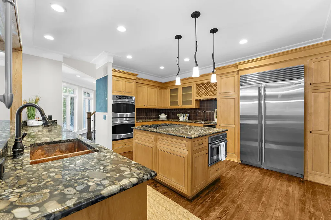
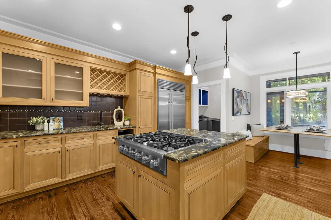
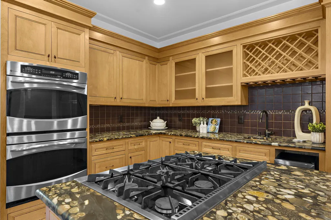
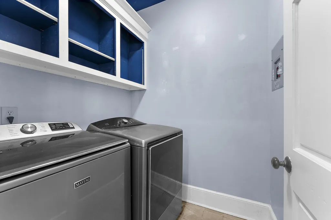
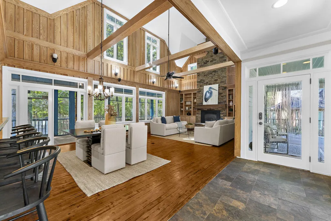
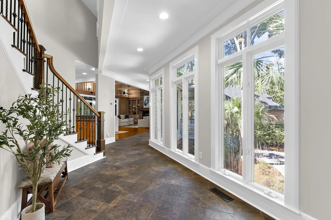
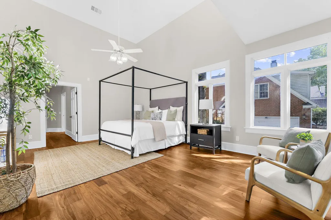
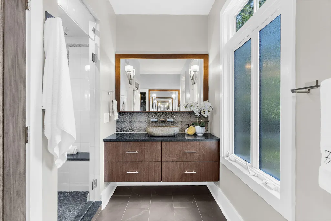
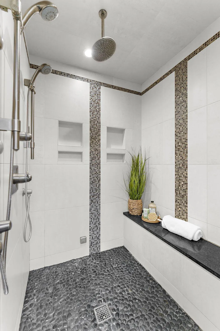
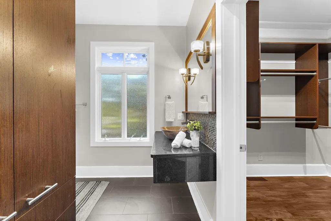
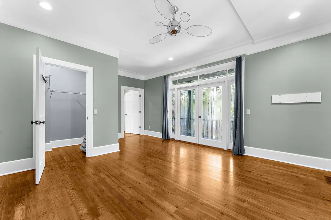
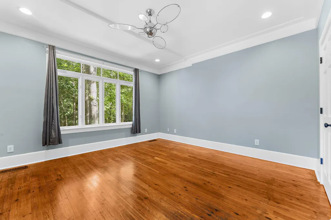
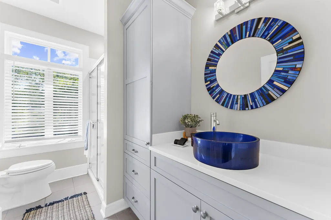
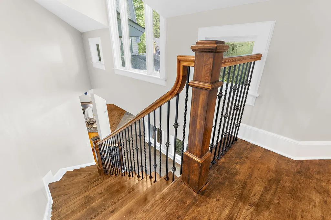
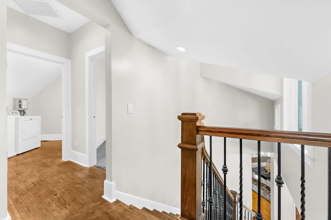
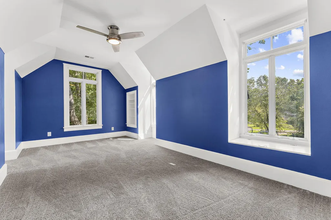
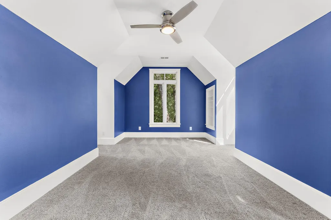
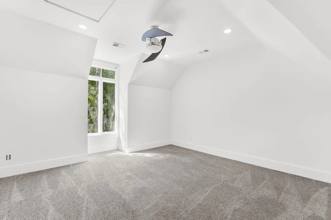
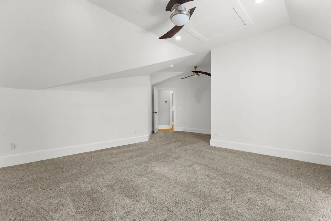
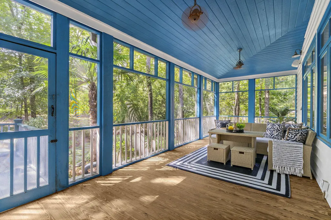
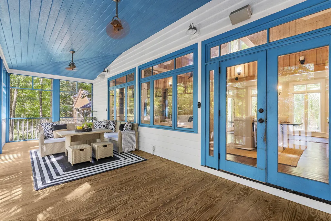
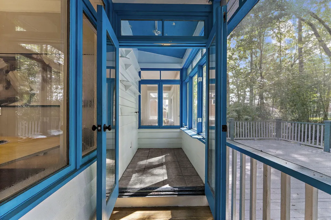
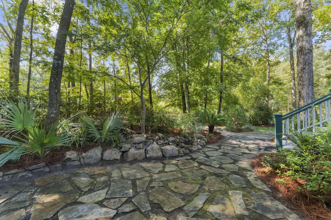
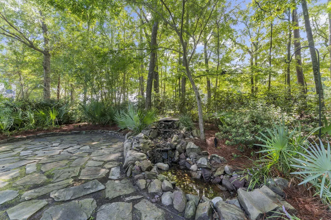
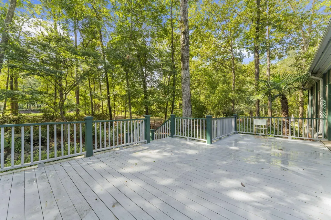
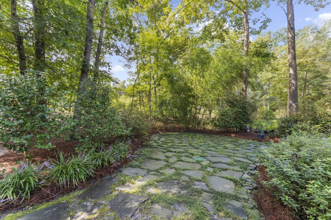
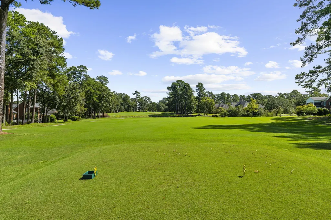
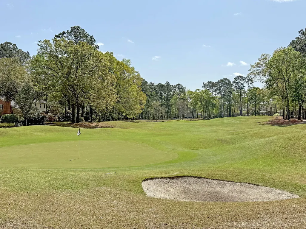
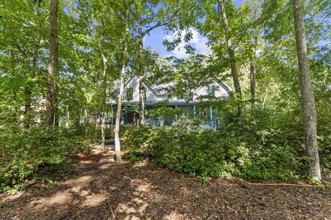
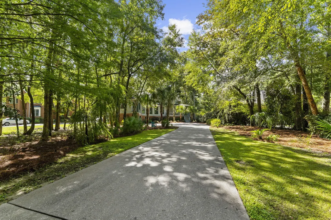
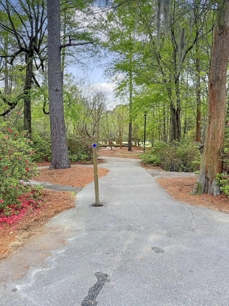
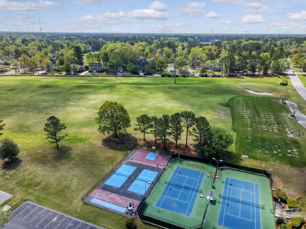
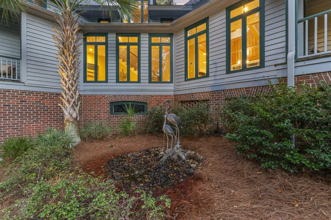
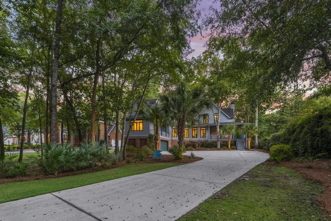
Tucked beneath a canopy of mature trees along the Arthur Hills-designed golf course in Coosaw Creek Country Club, this home reveals itself slowly. A peaceful, wooded approach gives way to an interior that is anything but expected: a breathtaking two-story living room wrapped in select cypress, crossed with exposed beams & anchored by a floor-to-ceiling stone fireplace. The kitchen holds its own beside such a dramatic space, pairing custom maple cabinetry & richly patterned granite with copper sinks, a Sub-Zero refrigerator, double convection ovens, Thor gas cooktop, Bosch dishwasher, & convection microwave. The main-level primary suite feels like a retreat of its own, with a vaulted ceiling lending beautiful scale & a custom closet offering exceptional storage.Distinctive finishes give the bath an elevated feel, including separate vanities with stone vessel sinks, an oversized glass-enclosed tiled shower and a private water closet. A second ensuite bedroom is also located on the main level, generous in size, with a walk-in closet, and a private front porch. Two remarkably spacious bedrooms, a fully remodeled bathroom, and second laundry room await upstairs. An elevator connects the levels, while two additional heated and cooled rooms on the ground level offer the freedom to create a studio, gym, playroom--or whatever life calls for next. Outside, nearly half an acre unfolds like a private garden, with mature trees & palms surrounding a beautiful stone patio and copper fountain. The expansive rear screened porch and adjoining deck overlook the lush backyard, while a wooded buffer stands between the home and the golf course. Bold in character, warm at heart, and impossible to mistake for anything but ordinary--this is a home rich with stories and ready for its next chapter.
| Elementary School | Middle School | High School |
|---|---|---|
| Joseph Pye Elementary School | River Oaks Middle School | Ft. Dorchester High School |
| Price History | |
|---|---|
| 9/2/2026 | Listed $815,000 |
General Features
| County | Dorchester |
|---|---|
| Property Type | Residential |
| Subdivision Name | Coosaw Creek Country Club |
| Status | Active |
| Directions | From Club Course Drive, Turn Left Onto W Fairway Woods, Home Will Be On Your Right. |
| High School | Ft. Dorchester |
| City | North Charleston |
| MLS Area | 61 - N. Chas/Summerville/Ladson-Dor |
| Lot Size Units | Acres |
| Lot Size Square Feet | 20037.6 |
| Elementary School | Joseph Pye |
| Middle/Junior High School | River Oaks |
| Building Area Units | Square Feet |
| Standard Status | Active |
| Utilities | Charleston Water Service,Dominion Energy |
| Sewer | Public Sewer |
| Cooling | Central Air |
| Roof | Architectural |
| Garage Spaces | 2 |
| Construction Materials | Wood Siding |
| Year Built | 1997 |
| New Construction | false |
| Garage Y/N | true |
| Other Structures | No,Storage |
| Patio/Porch Features | Deck,Screened,Front Porch |
| Stories Count | 2 |
| Levels | Two |
| Property Subtype | Single Family Detached |
| Full Baths | 3 |
| Carport Y/N | false |
| Property Attached Y/N | false |
| Virtual Tour | https://www.zillow.com/view-imx/31af56fe-ea98-4b33-800e-a53f882204b8?wl=true&setAttribution=mls&initialViewType=pano |
| Attached Garage | true |
Interior Features
| Interior Amenities | High Ceilings,Ceiling - Cathedral/Vaulted,Elevator,Kitchen Island,Ceiling - Smooth,Walk-In Closet(s),Wet Bar,Ceiling Fan(s),Eat-in Kitchen,Living/Dining Combo,Pantry,Utility |
|---|---|
| Air Conditioning Y/N | true |
| Heating Y/N | false |
| Laundry Features | Laundry Room |
| Total Bedrooms | 4 |
| Fireplace Y/N | true |
| Room Type | Eat-In-Kitchen,Laundry,Living/Dining Combo,Pantry,Utility |
| Primary Bedroom Features | Ceiling Fan(s),Multiple Closets,Outside Access,Walk-In Closet(s) |
| Flooring | Ceramic Tile,Carpet,Wood |
| Fireplace Features | Living Room,One |
| Window Features | Window Treatments - Some |
| Total Fireplaces | 1 |
Exterior Features
| Lot Size Area | 0.46 |
|---|---|
| Lot Size Acres | 0.46 |
| Lot Features | Level,On Golf Course,Wooded |
| Parking Features | Attached,2 Car Garage |
| Water Source | Public |
| Foundation Details | Raised |
| Building Area Total | 3653 |
| Covered Spaces | 2 |
| Exterior Amenities | Rain Gutters,Lighting |
| Total Parking | 2 |
Amenities
- Foreclosure
- Views
- Short Sale
- New Construction
- Adult 55+
- Lease To Own
- No HOA Fees
- Furnished
- Primary On Main
- Air Conditioning
- Seller Finance
- Green
- Fixer Upper
- Horse
- Golf
- Fireplace
- Deck
- Garage
- Basement
- Pool
Property vs Single Family Average in 29420
Price
Year Built
 The data relating to real estate for sale on this web site comes in part from the Broker Reciprocity Program of Charleston Trident Association of REALTORS® -- All information deemed reliable but not guaranteed. All properties are subject to prior sale, change or withdrawal. Neither listing broker(s) or information provider(s) shall be responsible for any typographical errors, misinformation, misprints and shall be held totally harmless. Listing(s) information is provided for consumer's personal,
